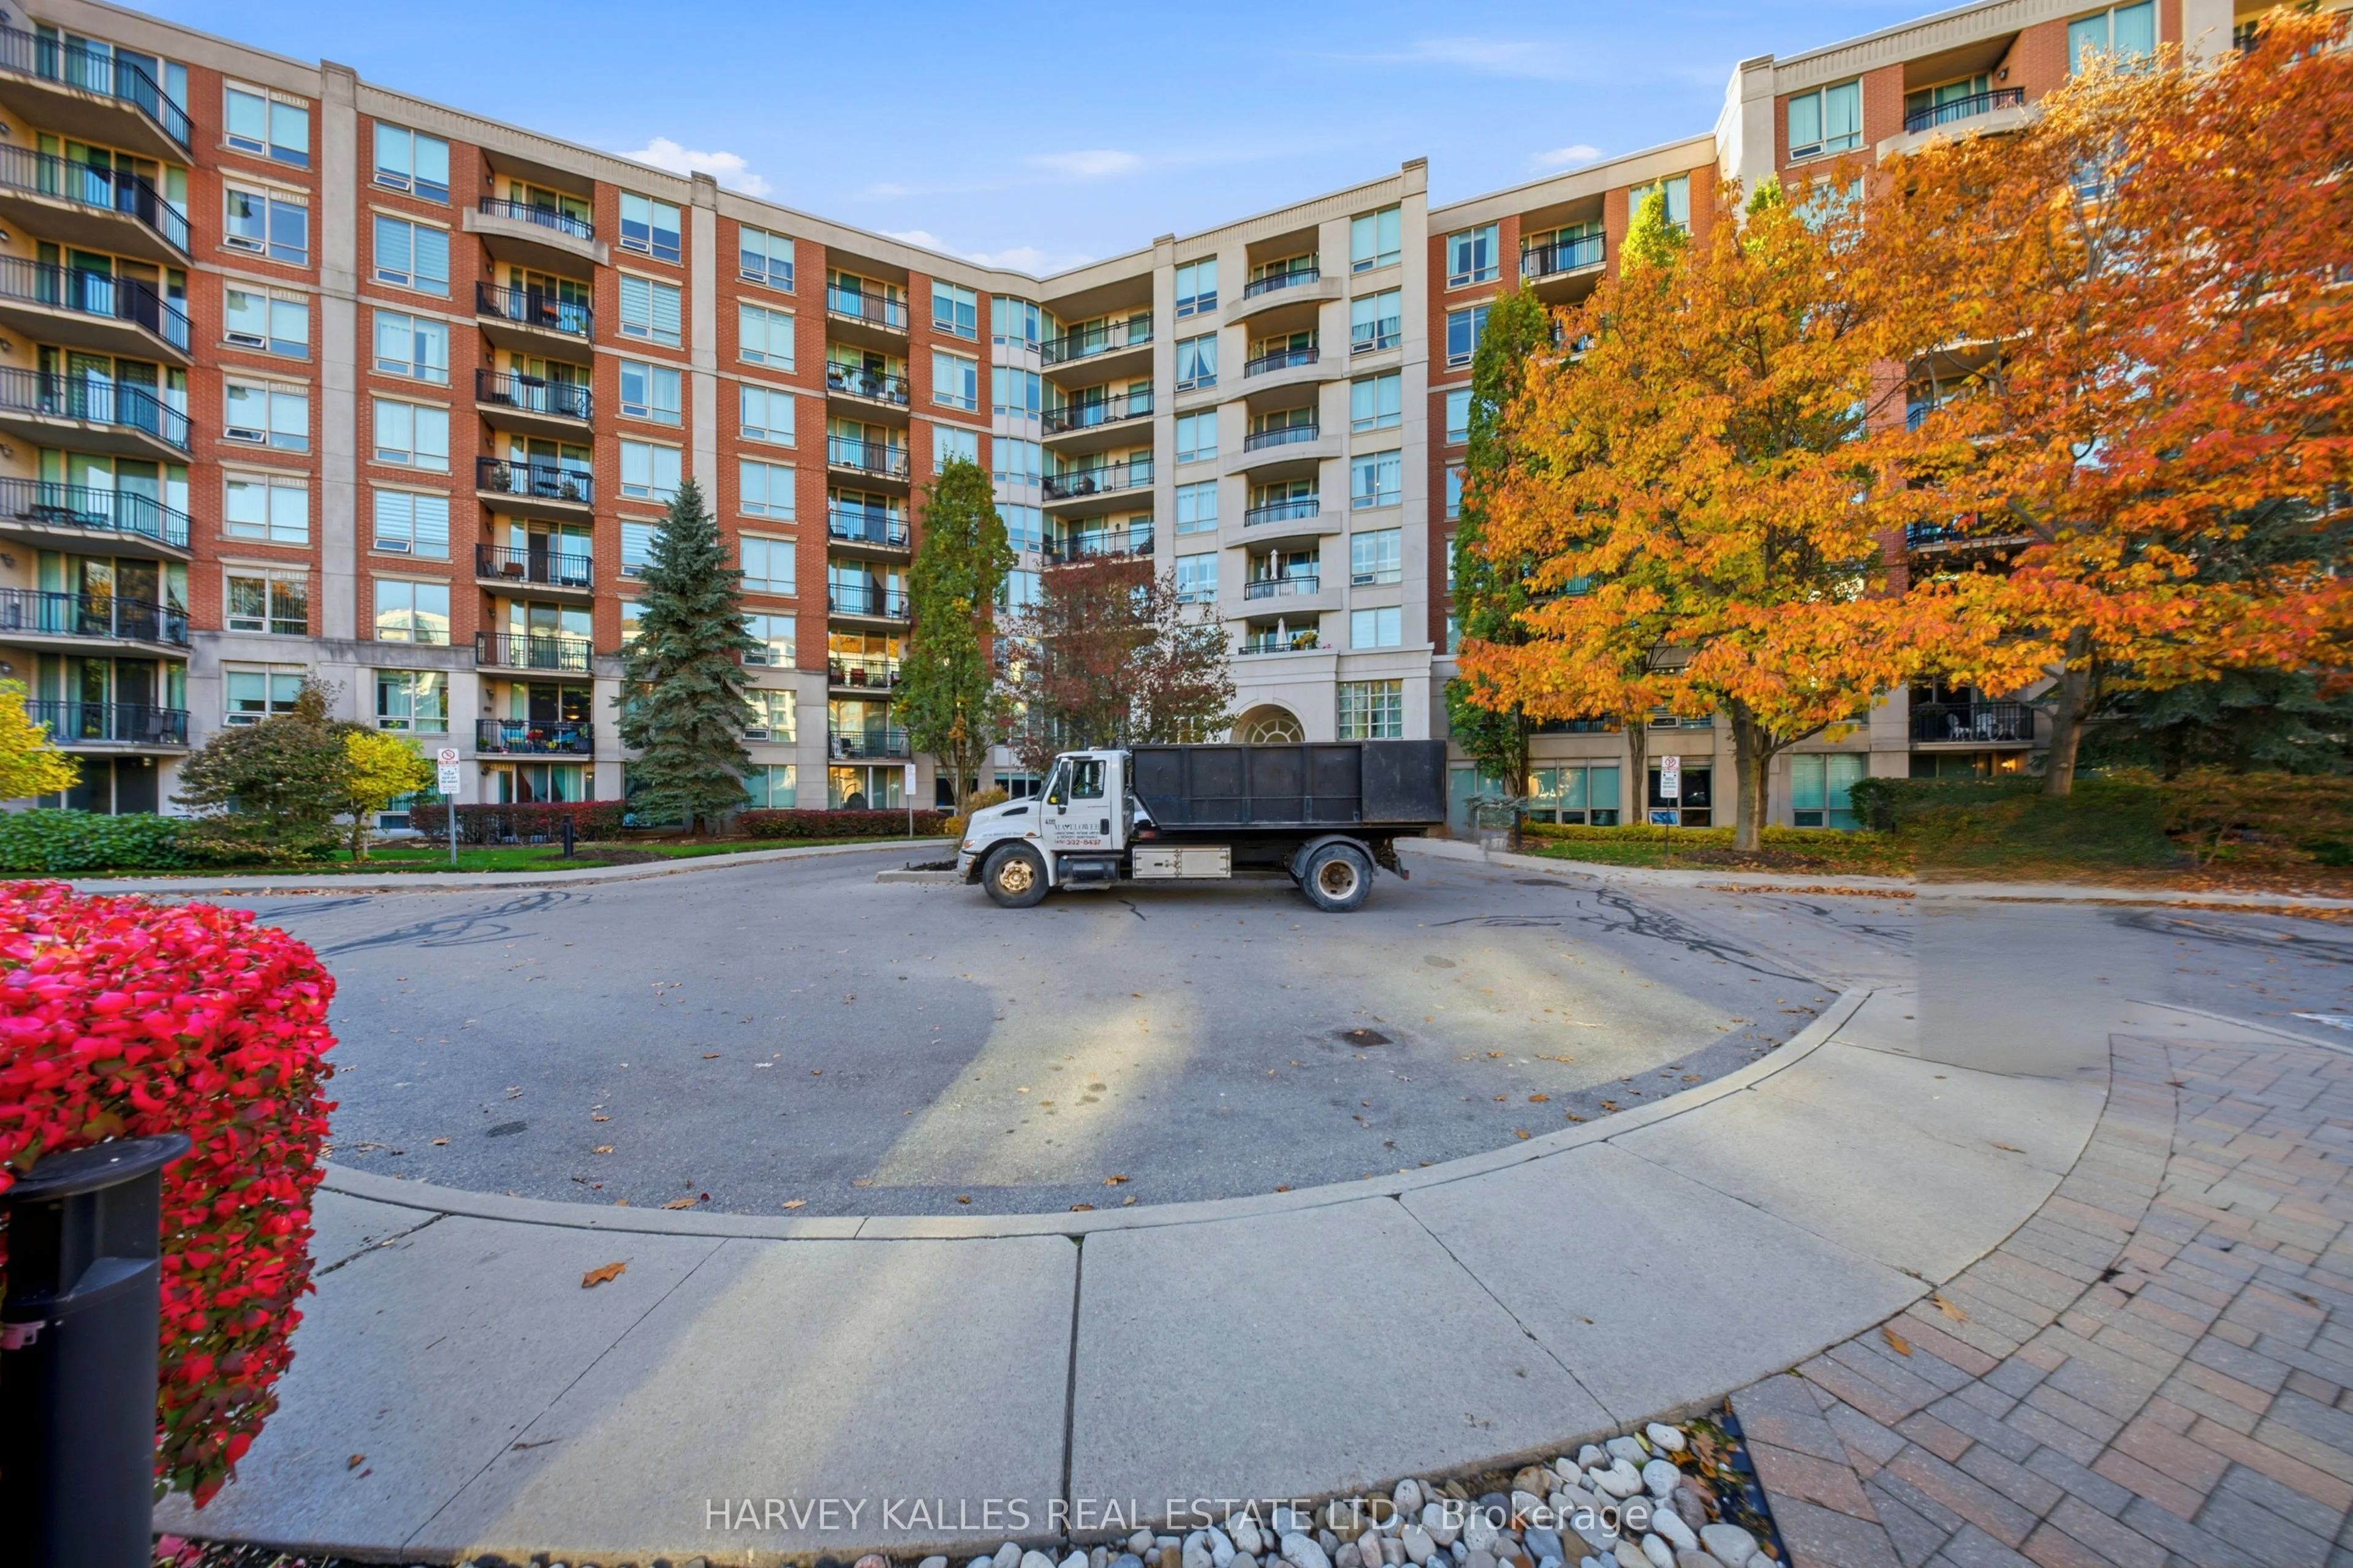
Experience Luxury Living At The Prestigious Hillside Condominiums At Yonge & York Mills! This Beautifully Appointed 2+1 Bedroom Suite Offers A Spacious, Functional Layout, With A Versatile Den That Can Easily Serve As A Third Bedroom Or Home Office, Soaring 8'5" Ceilings Throughout, And Gorgeous Pan...oramic Ravine Views Overlooking Lush Greenery. Includes Two Coveted Parking Spaces, One Equipped With An EV Charger, Plus The Added Comfort And Convenience Of A Private In-Suite Locker/Storage Space For Easy Everyday Access! Nestled In An Exclusive, Private Cul-De-Sac Community With Exceptional Resort-Style Amenities, Including A Year-Round Indoor Pool & Jacuzzi, Access To Two Fully Equipped Fitness Centres, Party Room, Guest Suites,Library/Meeting Room, And Games Room. Ideally Located Just Steps To The Subway, Minutes To Hwy 401, And Within The Highly Sought-After School Districts Of Owen Public School, St. Andrew's Middle School & York Mills Collegiate. A Rare Opportunity To Enjoy Tranquil Ravine Living With Unmatched Urban Convenience! Option to lease fully furnished at an additional cost.
Full Property Details
Interior
Bedrooms
2
Bedrooms Plus
1
Total Bedrooms
3
Washrooms
2
Square Footage
900-999 sqft
Basement
None
Heating Source
Gas
Heating Fuel
Forced Air
Air Conditioning
Central Air
Family Room
No
Kitchens
1
Total Kitchens
1
Fireplace Features
No
Bedrooms
2
Bedrooms Plus
1
Total Bedrooms
3
Washrooms
2
Square Footage
900-999 sqft
Basement
None
Heating Source
Gas
Heating Fuel
Forced Air
Air Conditioning
Central Air
Family Room
No
Kitchens
1
Total Kitchens
1
Fireplace Features
No
Exterior
Pool
Indoor
Parking Spaces
2
Total Parking Spaces
2.00
Garage Spaces
2
Balcony
Open
Pool
Indoor
Parking Spaces
2
Total Parking Spaces
2.00
Garage Spaces
2
Balcony
Open
Building Description
Style
Apartment
Home Type
Condo
Subtype
Condo Apt
Property Orientation
North West
Exterior Finish
Brick,Concrete
Possession Date
No Data
Locker
Ensuite
Style
Apartment
Home Type
Condo
Subtype
Condo Apt
Property Orientation
North West
Exterior Finish
Brick,Concrete
Possession Date
No Data
Locker
Ensuite
Community
Community
St. Andrew-Windfields
Community
St. Andrew-Windfields
Taxes & Fees
Occupancy
Owner
Cable TV
Included
Central Air Conditioning
Included
Common Elements
Included
Heating
Included
Hydro
Included
Parking
Included
Water
Included
Occupancy
Owner
Cable TV
Included
Central Air Conditioning
Included
Common Elements
Included
Heating
Included
Hydro
Included
Parking
Included
Water
Included
Other
Pets
Yes-with Restrictions
Pets
Yes-with Restrictions
Room Types
Bedroom 2
Closet, Overlooks Ravine
Dimensions 12.76 x 8.99 feet
114.71 sqft
Den
Coffered Ceiling(s), Double Doors
Dimensions 10.7 x 7.45 feet
79.72 sqft
Dining Room
Laminate, Combined w/Living
Dimensions 20.18 x 12.27 feet
247.61 sqft
Kitchen
Stainless Steel Appl, Granite Counters, Breakfast Bar