Sign In or Create a Free Account to see full details of this property
Key Facts
Key facts for 1455 Lakeshore Road #1-2
Property Type
Commercial
Parking
Street
MLS #
W14117338
Size
-
Basement
-
Listed on
2026-10-26
Lot size
0 x 0.0
Tax
$36,369.29 /yr
Days on Market
8
Approximate Age
31-50
Maintenance Fee
-
Description
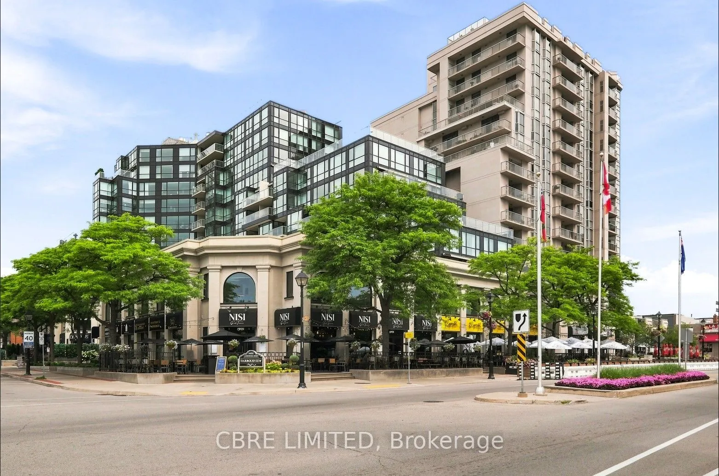
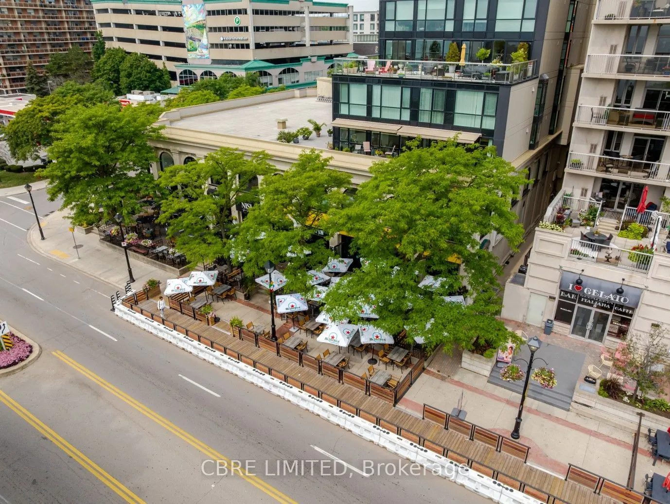
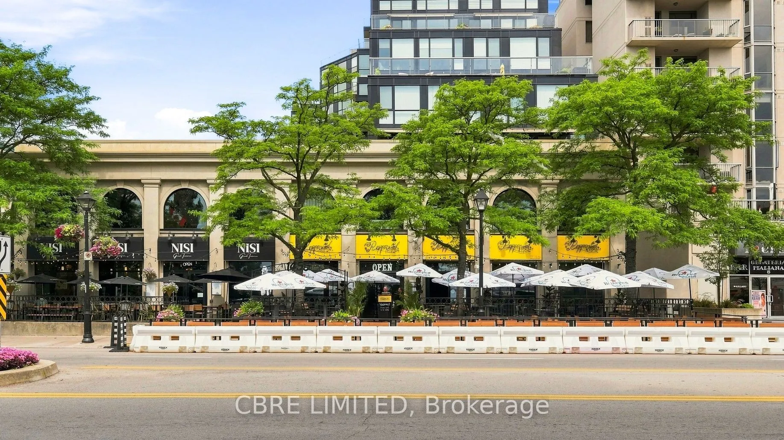
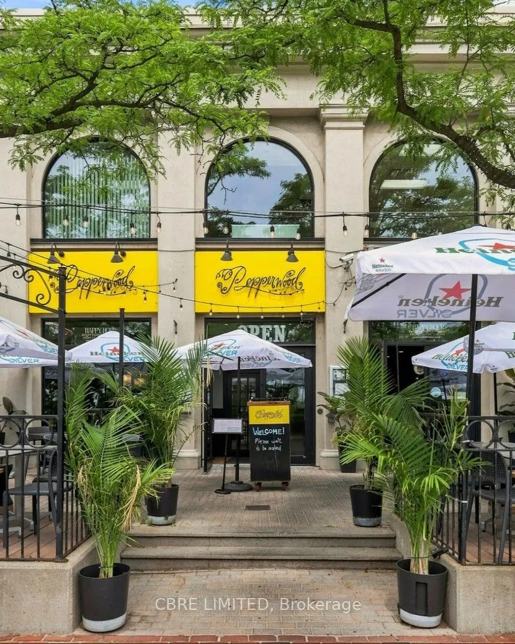
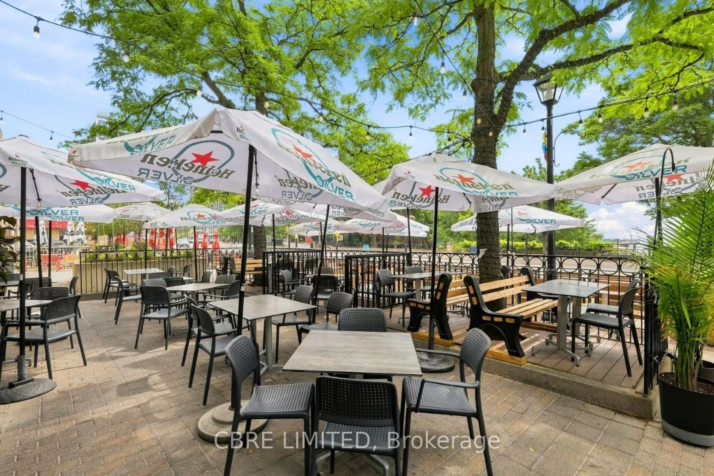
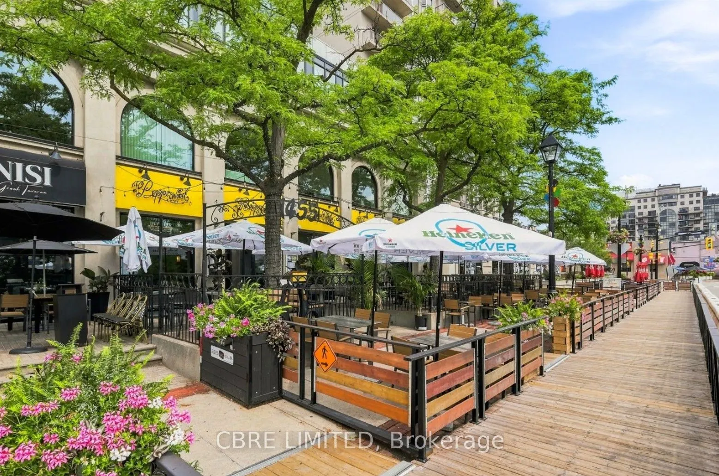
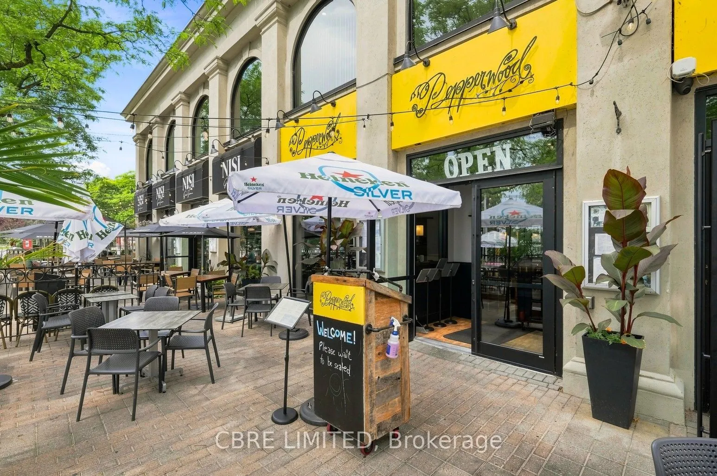
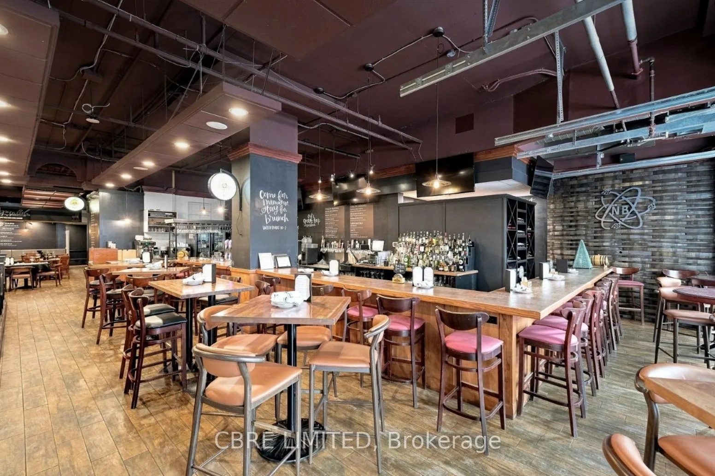
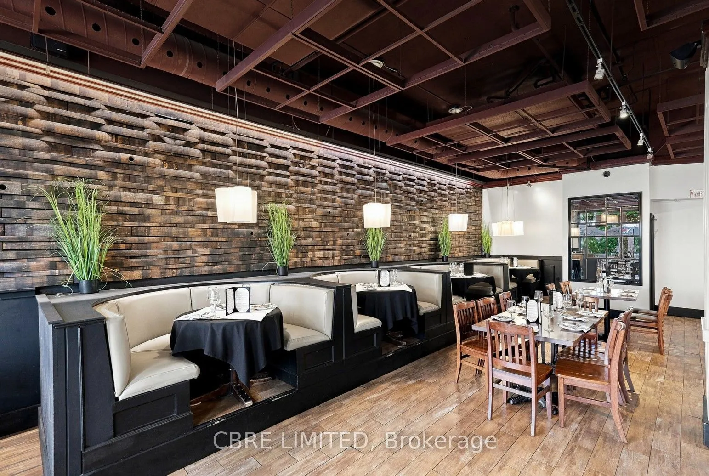
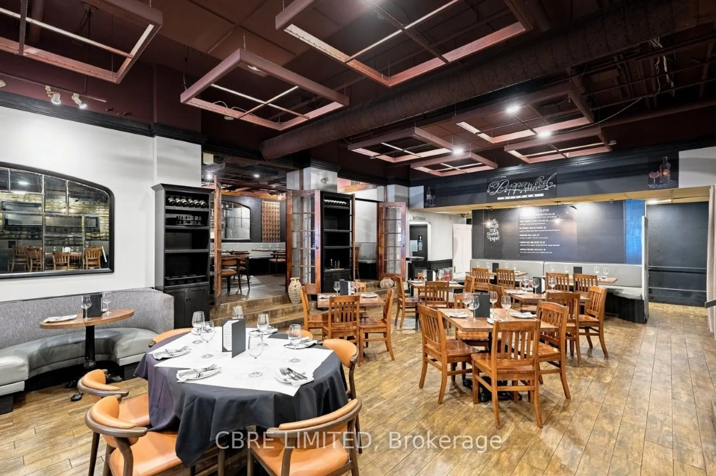
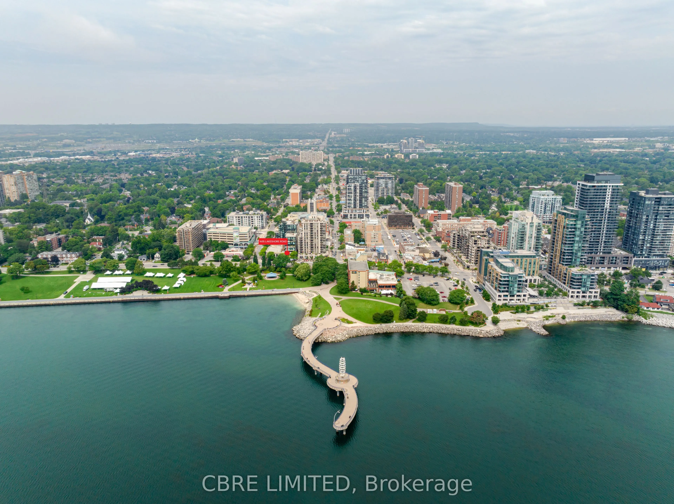
CBRE Limited is pleased to offer for sale Units G01-G02 at 1455 Lakeshore Road, a rare waterfront-oriented retail investment in the heart of Downtown Burlington. The offering comprises 5,891 sq. ft. of interior space together with an exceptional 1,248 sq. ft. outdoor patio overlooking Lake Ontario. ...The property is fully leased on a triple-net basis (net to Tenant) to Pepperwood Bistro, a long-standing Downtown Burlington restaurant and established destination at this location. The lease provides secure, contractually escalating income through March 31, 2034, with a further three-year extension option. Annual net rent increases from $285,953 in the current lease year to $343,291 by the final year of the committed term-growth of approximately 20%. The offering combines durable in-place income with the intrinsic value of an exceptionally scarce restaurant location. It's expansive lakeview patio, prominent Lakeshore Road address and proximity to Burlington's waterfront, Spencer Smith Park and established downtown amenities create a competitive advantage that would be difficult to replicate. Continued residential and mixed-use intensification along the Lakeshore corridor is expected to further expand the surrounding customer base and reinforce demand for well-positioned hospitality and experiential retail space. 5-storey parking garage adjacent to the property.
Full Property Details
General
Business Type
Hospitality/Food Related
Retail Area
5891.00 Sq Ft
Total Area
5891.00 Square Feet
Sprinklers
Yes
Drive-In Level Shipping Doors
-
Double Man Shipping Doors
-
Grade Level Shipping Doors
-
Truck Level Shipping Doors
-
Business Type
Hospitality/Food Related
Retail Area
5891.00 Sq Ft
Total Area
5891.00 Square Feet
Sprinklers
Yes
Drive-In Level Shipping Doors
-
Double Man Shipping Doors
-
Grade Level Shipping Doors
-
Truck Level Shipping Doors
-
Interior
Washrooms
0
Heating Fuel
Gas Forced Air Closd
Air Conditioning
Yes
Washrooms
0
Heating Fuel
Gas Forced Air Closd
Air Conditioning
Yes
Exterior
Depth
0.0
Front
0.0
Lot Size
0 x 0.0 ft
Parking Spaces
-
Total Parking Spaces
-
Parking Description
Street
Garage Spaces
-
Zoning
DW
Depth
0.0
Front
0.0
Lot Size
0 x 0.0 ft
Parking Spaces
-
Total Parking Spaces
-
Parking Description
Street
Garage Spaces
-
Zoning
DW
Building Description
Home Type
Commercial
Subtype
Commercial/Retail
Year Built
31-50
Sewers
San+Storm
Water Supply
Municipal
Possession Date
No Data
Home Type
Commercial
Subtype
Commercial/Retail
Year Built
31-50
Sewers
San+Storm
Water Supply
Municipal
Possession Date
No Data
Community
Community
Brant
Community
Brant
Taxes & Fees
Taxes
$36,369.29 /yr
Tax Year
2026
Occupancy
Tenant
Taxes
$36,369.29 /yr
Tax Year
2026
Occupancy
Tenant
Similar Properties(No results)
Mortgage Calculator
Calculate your estimated monthly mortgage payment
Price
$5,550,000
$
%
%
Total cost of mortgage
$0
Monthly payment
By clicking Save, we will calculate your estimated mortgage for all properties using the saved values (down payment percentage, interest rate, and amortization).
The accuracy and applicability of this calculator are not guaranteed.